







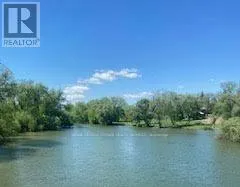
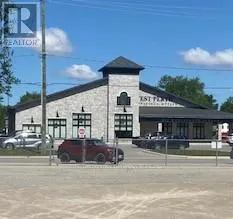
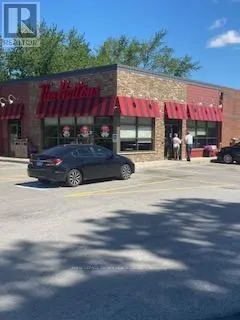
Address
25 Clayton Street, West Perth, ON
Price
$ 529,000
Property Attributes
- ID#X13486186
- TypeSingle Family
- Listing Status Active
- MunicipalityWest Perth
- CityWest Perth
- NeighbourhoodMitchell
- Postal CodeN0K 1N0
- StyleSingle Family Dwelling
- Price$ 529,000
- Bedrooms2
- Bathrooms2
- Half Bathrooms0
- Sqr Footage1500
Data Source:
RLP - CREA EN
Property Description
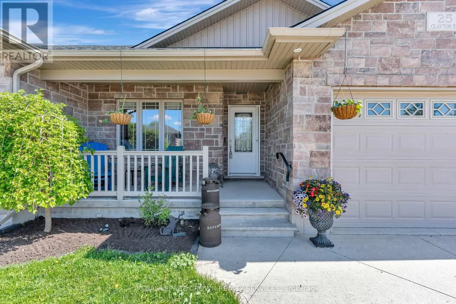
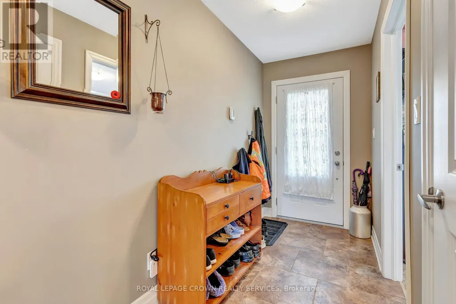
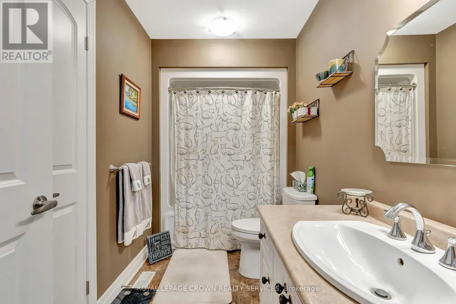
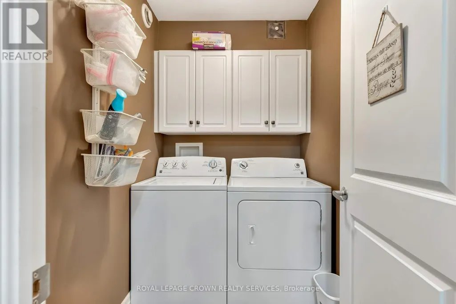
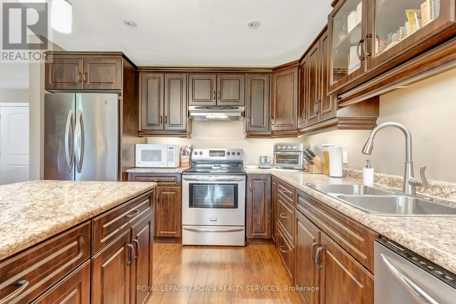
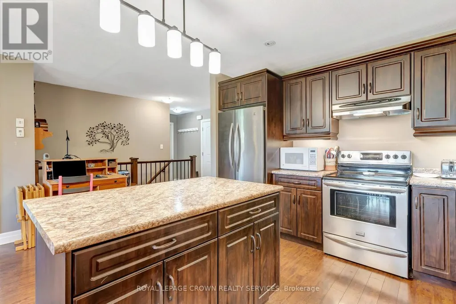
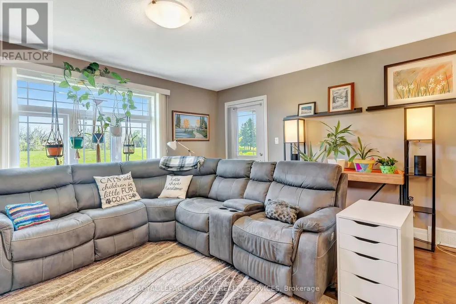
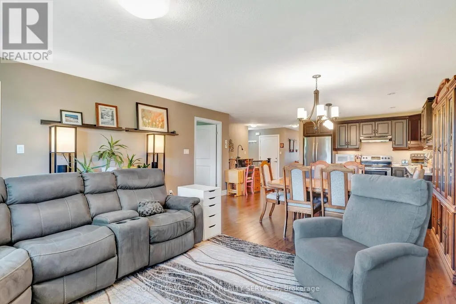
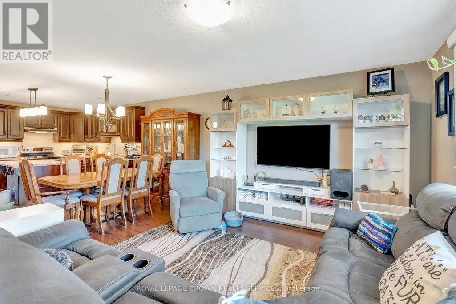
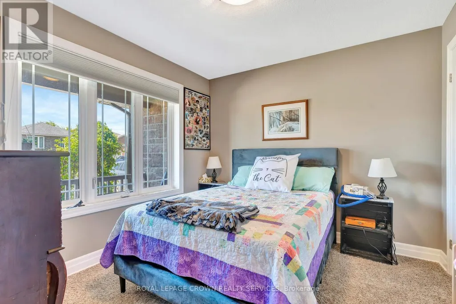
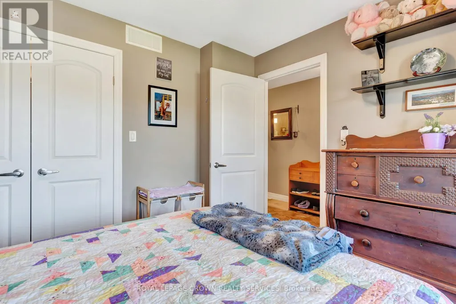
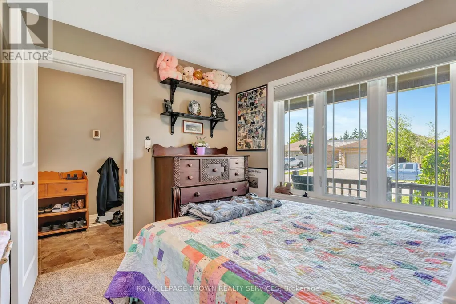
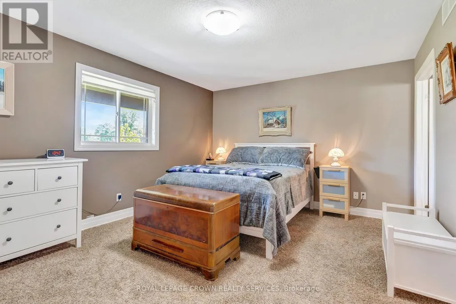
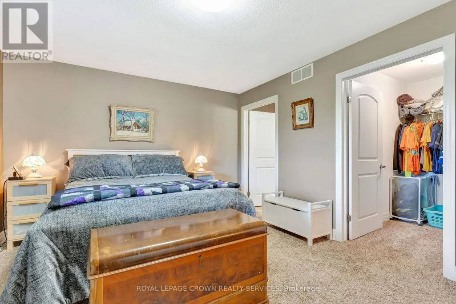
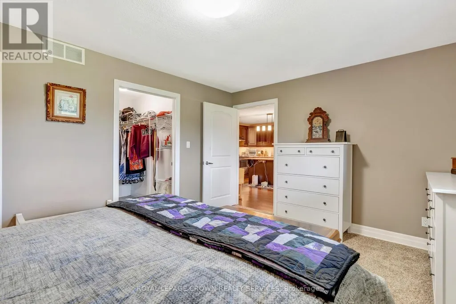
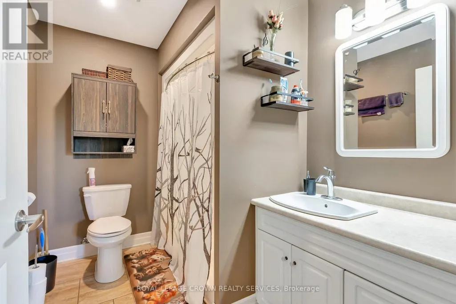
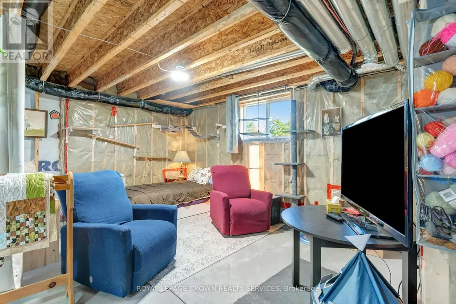
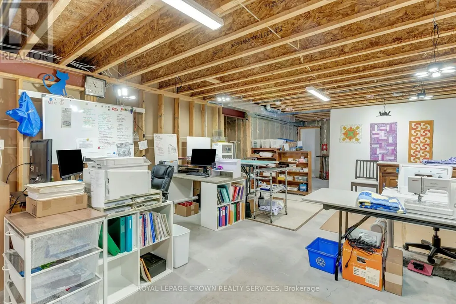
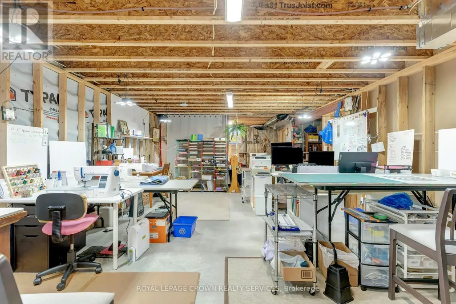
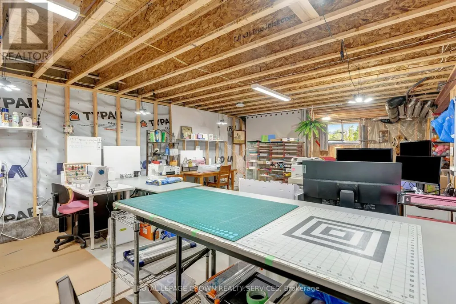
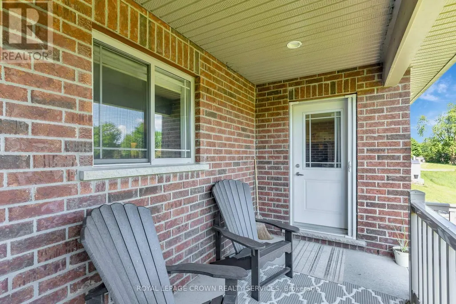
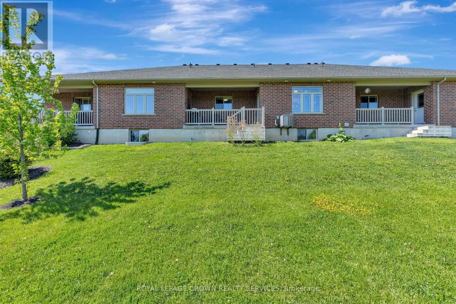
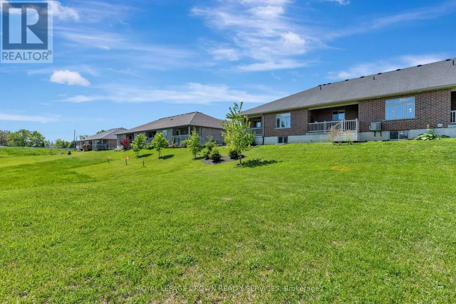
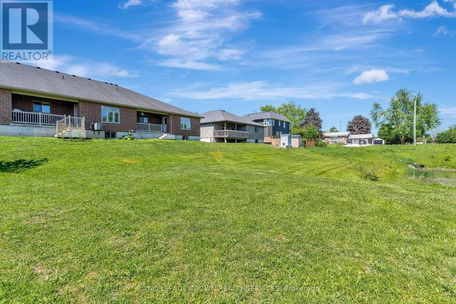
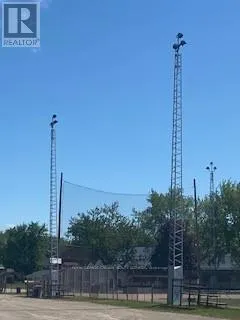
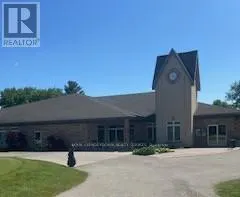
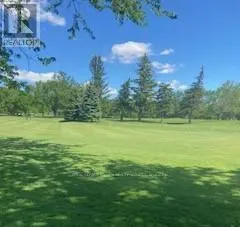
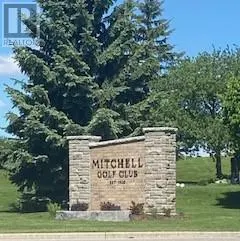
RemarksPublic Remarks: You must see this 2 Bed, 2 Bath Bungalow Styled Freehold townhouse/row, perfect for those who prefer one floor living. Built in 2014, it is 1263.07 square feet on the main floor with an additional 1241.40 of unfinished space in the lower level. Single car garage but a double wide, concrete driveway with total parking for 5. Open concept Kitchen/Dining/Living, engineered tile in front foyer, laminate in other areas, carpet in the Bedrooms. Spacious Primary Bedroom with walk-in closet and 3 piece Ensuite with walk-in shower. The main Bath is 4 piece and services the rest of the home. Second Bedroom is at the front off the Foyer. Laundry is main floor, large Pantry in the hallway, inside entry to the garage. Exterior door from Living Room to the covered Balcony, perfect for the avid bird watcher, also propane bbq hookup. Retractable screen doors both front and back. The Lower level is a blank canvas for your development into a Rec room/Mancave or as the Lady of the house has it set for sewing/quilting/crafting with plenty of storage space, Utility Room and two Cold Cellars. Location is ideal with access to many amenities, Mitchell still has the small town Ontario feel. 25 minutes to Stratford, 45 minutes to Grand Bend, 60 minutes to Goderich, you are central to Ontario's West coast! See it today!
General Features
| Zoning | R1&D |
|---|---|
| Terms | SALE |
| Neighbourhood | Mitchell |
| Construction Style | Attached |
| Property Sub Type | Single Family |
| jumpId | 28524362 |
| Property Subtype French | Single Family Dwelling |
| Listing Type French | House |
| MLS | X13486186 |
| Appliances | Garage door opener remote, Central Vacuum, Dishwasher, Dryer, Garage door opener, Hood Fan, Stove, Washer, Window Coverings, Refrigerator |
| Architectural Style | Bungalow |
| Building Type | Row / Townhouse |
| Features | Sump Pump |
| Property Type | Single Family |
| Sewer | Sanitary sewer |
| Structure Type | Deck, Porch |
Interior Features
| Living Area Range | 1500 sqft |
|---|---|
| Bedrooms | 2 |
| Basement | Unfinished |
| Basement Type | N/A |
| Cooling Type | Central air conditioning, Air exchanger |
| Foundation Type | Poured Concrete |
| Heating Fuel | Natural gas |
| Heating Type | Forced air |
| Beds | 2 |
| Total Baths | 2 |
| Total Baths | 2 |
Exterior Features
| Exterior Finish | Brick, Stone |
|---|---|
| Parking Type | Attached garage, Garage |
Amenities
- Views
- New Construction
- Adult 55+
- Lease To Own
- No Strata Fees
- Furnished
- Primary On Main
- Air Conditioning
- Seller Finance
- Green
- Fixer Upper
- Horse
- Golf
- Fireplace
- Deck
- Garage
- Basement
- Pool

Property vs Single Family Average in N0K 1N0
Price
In The Neighbourhood
Just Listed
West Perth
$ 595,500
- Type
- Single Family
- Size
- 1,100 SqFt
- Rooms
- 4 Beds + 2 Baths
Listed by: Royal LePage Wolle Realty
Just Listed
West Perth (Mitchell)
$ 1,095,000
- Type
- Single Family
- Size
- 3,500 SqFt
- Rooms
- 4 Beds + 5 Baths
Listed by: eXp Realty
West Perth (Mitchell)
$ 645,000
- Type
- Single Family
- Size
- 1,500 SqFt
- Rooms
- 4 Beds + 2 Baths
Listed by: Sutton Group - First Choice Realty Ltd.
Primary On Main
West Perth (Mitchell)
$ 645,000
- Type
- Single Family
- Rooms
- 4 Beds + 2 Baths
Sutton Group - First Choice Realty Ltd.
Waterfront
West Perth (Mitchell)
$ 669,000
- Type
- Single Family
- Size
- 2,000 SqFt
- Rooms
- 4 Beds + 2 Baths
Listed by: RE/MAX A-B Realty Ltd
Waterfront
West Perth (Mitchell)
$ 669,000
- Type
- Single Family
- Rooms
- 4 Beds + 2 Baths
RE/MAX A-B Realty Ltd
West Perth (Mitchell)
$ 575,000
- Type
- Single Family
- Size
- 2,500 SqFt
- Rooms
- 3 Beds + 2.5 Baths
Listed by: Sutton Group - First Choice Realty Ltd.
West Perth (Mitchell)
$ 489,000
- Type
- Single Family
- Size
- 2,000 SqFt
- Rooms
- 4 Beds + 1.5 Baths
Listed by: Royal LePage Hiller Realty
Golf Course
West Perth (Mitchell)
$ 575,000
- Type
- Single Family
- Rooms
- 3 Beds + 2.5 Baths
Sutton Group - First Choice Realty Ltd.
West Perth (Mitchell)
$ 489,000
- Type
- Single Family
- Rooms
- 4 Beds + 1.5 Baths
Royal LePage Hiller Realty
West Perth (Mitchell)
$ 509,500
- Type
- Single Family
- Size
- 2,000 SqFt
- Rooms
- 3 Beds + 2.5 Baths
Listed by: Royal LePage Triland Realty
West Perth (Mitchell)
$ 479,000
- Type
- Single Family
- Size
- 2,000 SqFt
- Rooms
- 4 Beds + 1.5 Baths
Listed by: Royal LePage Heartland Realty
